 Nominated for the EMYA2026 award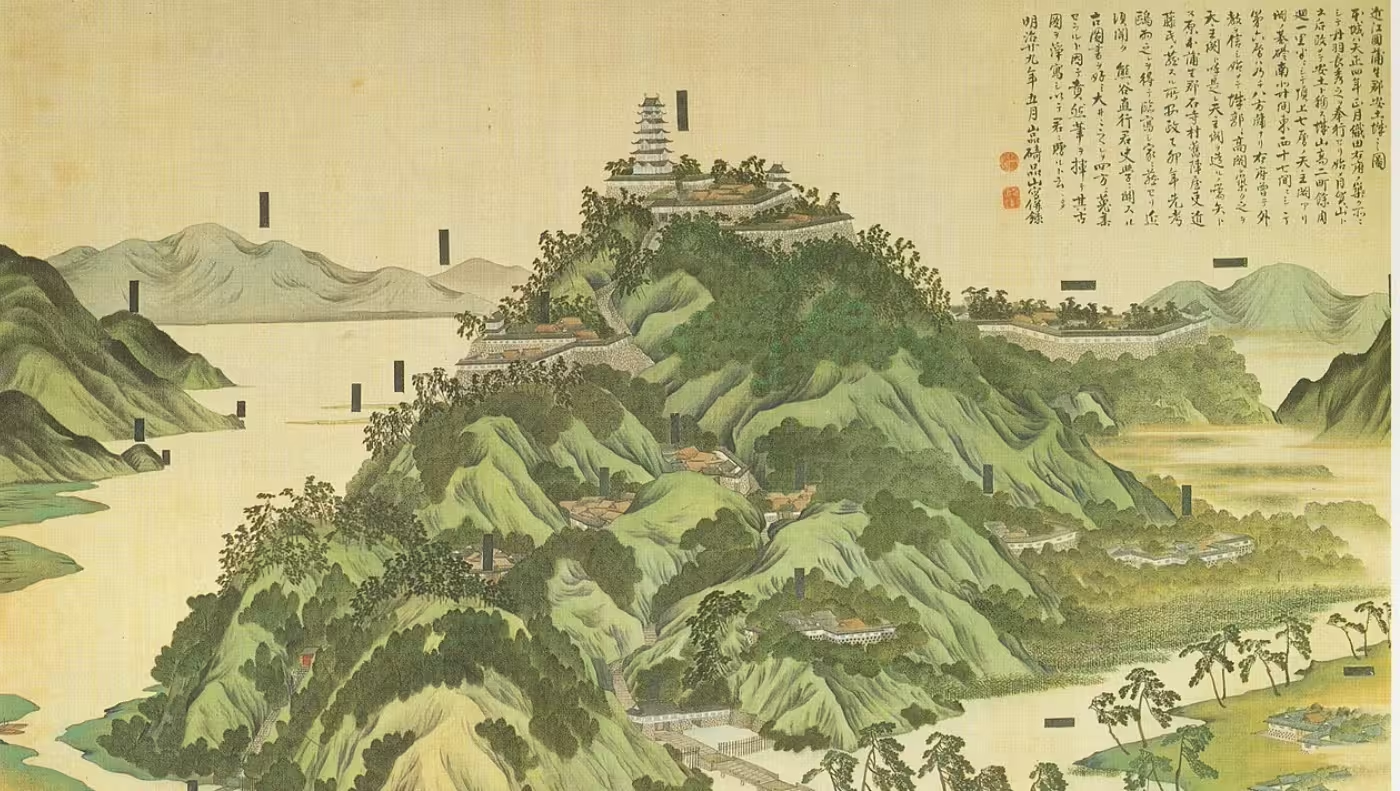
From Earthworks to Stone Fortresses: The Evolution of the Castle
The first Sengoku-period castles were emergency solutions. A daimyō needed quick protection? He chose a mountain with a steep slope, dug moats, leveled terraces, and built a simple wooden tower. These yamashiro — “mountain castles” — were effective, inexpensive, and temporary. After a battle, they were often abandoned.
But the Sengoku period continued. Wars grew longer, armies larger, and sieges more brutal. Daimyō needed permanent fortresses capable of withstanding years of siege. The solution came from an unexpected field: temple construction.
Buddhist monasteries had used stone walls for centuries to support terraces and sacred precincts. The ishigaki technique — stacking precisely fitted stones without mortar — had long been tested in temple complexes before Sengoku warlords recognized its military potential (Turnbull 2005, pp. 11–19). The most powerful of these temple fortresses was Ishiyama Honganji in Osaka — a fortified cathedral protected by a labyrinth of waterways, reeds, and marshland (Turnbull 2005, p. 44). Stone walls allowed steeper embankments, taller buildings, and — crucially — permanence. A stone castle could outlast generations.
The first major stone castles appeared in the 1560s. Oda Nobunaga was a pioneer. His Azuchi Castle, completed in 1579, revolutionized Japanese fortress architecture. Turnbull describes Azuchi as the moment when the Japanese castle evolved from fortress into palace (Turnbull 2003, p. 17). Its seven-story main tower (tenshu) was not merely a defensive structure, but also a residence, treasury, and symbol of power. The Portuguese Jesuit Luís Fróis, who personally visited Azuchi in 1581, was overwhelmed: gold-decorated floors, technical sophistication, and architecture unlike anything he had seen in Europe — his account is the only surviving eyewitness testimony of the castle before its destruction (Fróis 1926, pp. 432–490).
Azuchi burned down in 1582 — possibly through treachery, possibly by accident. But the concept survived. Toyotomi Hideyoshi built Osaka Castle in 1583, even more massive and magnificent, deliberately choosing the ruins of Ishiyama Honganji — Japan’s most powerful temple fortress — as its foundation (Turnbull 2005, p. 61).
Between 1580 and 1615, hundreds of stone castles were built. Some were purely military installations, such as the wajō in Korea — plain, functional, deadly. Others were architectural masterpieces like Himeji (1609), with white walls, elegant roofs, and perfect symmetry. Yet they all shared one characteristic: they were nearly impregnable.
The Anatomy of a Castle: How Japanese Fortresses Worked
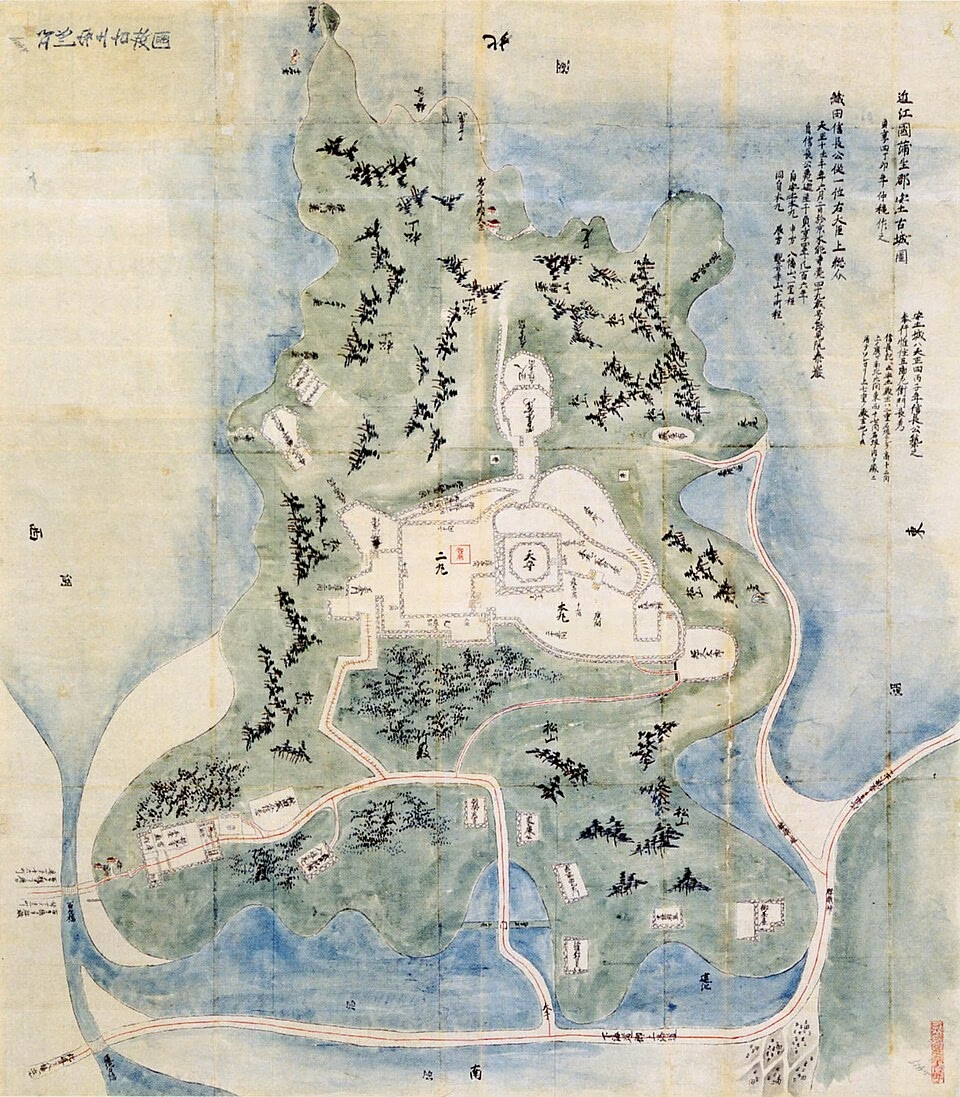
European castles followed geometric patterns: concentric rings, symmetrical towers, and right-angled walls. Japanese castles sacrificed symmetry in favor of the terrain. Each castle adapted organically to hills, rivers, and valleys.
This adaptation to the landscape is reflected in three basic types. The oldest form, the yamajiro (mountain castle), used steep slopes as natural defenses — Bitchū Matsuyama, at an elevation of 430 meters, is the best-known surviving example. As daimyō grew more powerful, they moved their castles onto lower hills: the hirayamajiro (hill castle) combined a natural height advantage with better access for trade and administration — Himeji and Matsue are classic examples of this most common type. The third and latest form, the hirajiro (flatland castle), stood entirely on level ground — a luxury affordable only to rulers with enough troops to compensate for the lack of natural defenses. Matsumoto and Nagoya are prominent examples (Turnbull 2003, p. 10).
The layout consisted of several baileys arranged spirally or concentrically around the central main bailey. The outermost bailey housed soldiers’ barracks and storage facilities. The middle bailey contained administrative buildings and residences for samurai. The inner bailey was the daimyō’s palace — and the place of last resistance. Not all baileys formed closed rings: the western bailey, for example, was often an open wing adapted to the terrain.
Powerful daimyō also controlled not a single castle but an entire network. The main castle was surrounded by satellite castles that communicated with one another using beacon fires, taiko drums, and conch-shell signals. The Hōjō clan operated such a system from Odawara, with dozens of outlying castles. Tokugawa’s Ikkoku-Ichijō Edict of 1615 did not merely dismantle individual fortresses — it broke up precisely these networks.
Access was through labyrinthine paths that funneled attackers into deadly bottlenecks. The most ingenious element was the masugata gate — a “box gate” that forced attackers into a right-angled courtyard. As they tried to reach the second, stronger gate, they were exposed to crossfire from three sides (Turnbull 2003, p. 32). European observers such as the Jesuit João Rodrigues described the labyrinthine layout of Japanese castles with a mixture of admiration and astonishment — nothing in European fortress architecture came close to these complex gate systems (Cooper 1965, p. 261).
The walls themselves were masterpieces of engineering. Every stone was precisely shaped and laid without mortar. Turnbull emphasizes that this mortarless construction gave the walls the flexibility to withstand frequent earthquakes (Turnbull 2003, p. 27). The characteristic “fan curve” made the walls difficult to climb — and visually impressive.
The arrival of firearms also changed castle architecture. Loopholes — narrow openings for arquebuses — were integrated into the walls. Interestingly, it was not samurai castles but Buddhist monasteries that were initially the first to systematically adapt their architecture to firearms and install firing openings for arquebusiers (Turnbull 2005, pp. 24, 51). Unlike Europe, where cannon rapidly made the medieval castle obsolete, heavy artillery played only a minor role in Japan. There was no established tradition of casting large iron cannons, and imports remained rare. The few “wall guns” were oversized arquebuses — effective against personnel but lacking the power to smash walls. Only during the Siege of Osaka (1614–15) were imported European cannons used — and even there, it was not artillery but diplomacy and fire that determined the outcome (Turnbull 2003, p. 53). Thus, stone castles remained relevant in Japan long after they had been replaced in Europe by fortifications in the trace italienne style.
The Tenshu: Symbol of Power
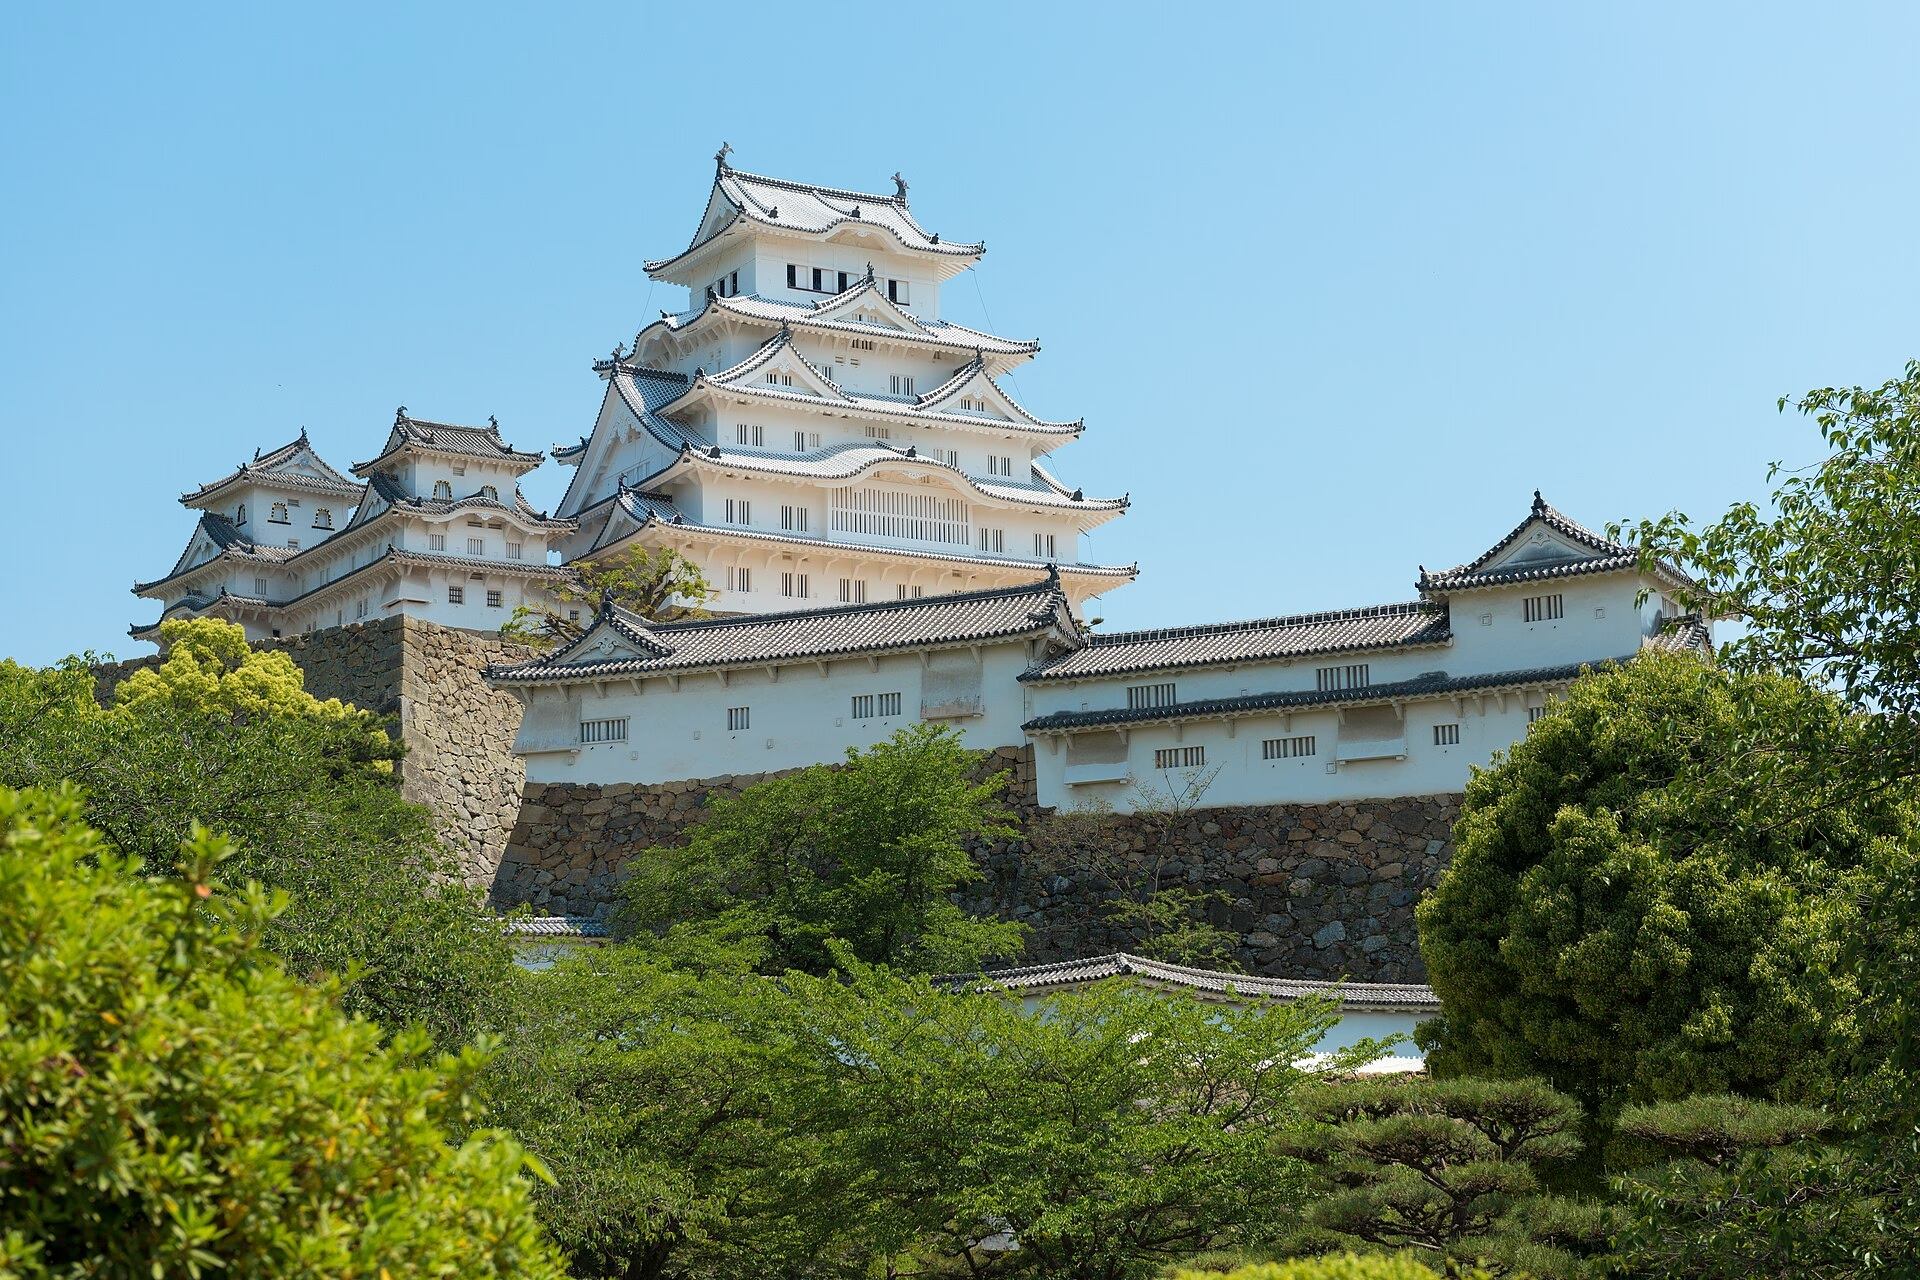
The tenshu — the main tower — dominates every Japanese castle. From the outside it appears to be a multi-story building, often five or seven levels high. But this is an illusion. Inside, there are usually only three or four actual floors. The “additional” levels are architectural tricks: roofs designed to give the impression of extra stories.
Why this deception? Because the tenshu was primarily a status symbol. Turnbull describes it as the highest symbol of a daimyō’s power — intended to be seen from a distance and to impress subjects and rivals alike (Turnbull 2003, p. 35).
Functionally, the tenshu was impractical. It was cold, dark, and cramped. The tiny windows — actually firing openings for arquebuses — let in very little light. Stairs were steep and rooms low. No daimyō voluntarily lived in the tenshu. The actual residence was in the goten, the luxurious palace.
So what was the tenshu used for? As a storehouse for weapons, rice, and treasures. As a lookout during wartime. And — in an emergency — as a final refuge. When the outer walls fell, the daimyō could retreat into the tenshu. There he could hold out for days or weeks while reinforcements arrived or peace negotiations took place.
The most famous tenshu — Himeji — demonstrates the aesthetic perfectly. White walls, curved roofs, elegant proportions. From a distance it resembles a flying heron (hence the nickname “White Heron”). Yet the beauty conceals its function: Himeji was a killing machine, designed to destroy any attacker.
Siege and Defense: How Castles Fell
Japanese castles were considered nearly impregnable. Stone walls resisted battering rams. Narrow paths prevented mass attacks. Firing openings allowed defenders to kill attackers from protected positions.
But “nearly impregnable” does not mean “perfect.” Most castles did not fall through direct assault, but through starvation or betrayal.
Osaka (1614–1615) is the classic example. Tokugawa Ieyasu besieged the enormous fortress twice. The first siege ended in a truce — not because Ieyasu’s troops could overcome the walls, but because he had the outer moats filled in, officially as a “peace offering,” thereby weakening the defenses. The second siege ended in fire. Ieyasu’s troops threw incendiary bombs into the city. The heat became unbearable. The defenders surrendered (Turnbull 2022, pp. 105–106).
Korea offered a different lesson. The wajō — Japanese castles during the invasions of 1592–1598 — were pure killing machines, according to Turnbull: without ornament, without aesthetics, purely functional (Turnbull 2003, p. 21). They made use of Korean terrain, erected stone walls in record time, and withstood Chinese sieges. The Siege of Ulsan (1598), however, also demonstrated their limits: heavy Ming artillery smashed walls that had withstood bows. The defenders survived only through luck and desperation — they ate horse carcasses and searched fallen Chinese soldiers for grains of rice (Turnbull 2022, pp. 120–123).
The lesson was clear: castles were not absolute fortresses. They bought time. They demoralized attackers. But against a determined siege involving artillery, fire, and hunger, even the finest castles could fall.
The Castle Town: From Fort to Metropolis
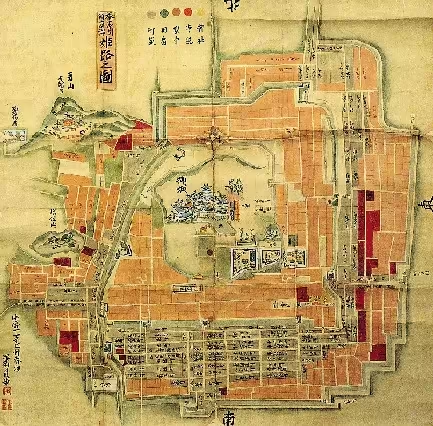
A castle never stood alone. Around it grew a city — the jōkamachi (“castle town”). These castle towns were artificial creations, planned and controlled by the daimyō.
The principle was simple: if samurai were no longer to be warriors, they had to be separated from their land. Hideyoshi’s Heinō Bunri policy (the separation of warriors and farmers) forced samurai to move into castle towns. They received salaries in rice (kokudaka), took up residences near the castle, and transformed from landowners into officials (Nakai/McClain 1991, p. 524).
Merchants, craftsmen, and servants settled around the samurai. The castle was the core around which the castle town grew. Districts developed according to a strict hierarchy: samurai lived near the castle, merchants in middle zones, and craftsmen and lower-status groups on the outskirts. Temples were deliberately placed at the city boundaries — as an additional line of defense (Turnbull 2003, p. 60).
Some castle towns became metropolises. Edo grew into one of the largest cities in the world (approximately one million inhabitants around 1720). Osaka became a commercial center. Nagoya, Kanazawa, and Hiroshima all developed from castle towns. The castle defined not only military power but also urban structure (Nakai/McClain 1991, p. 560).
The End of the Golden Age
In 1615, Tokugawa Ieyasu issued the Ikkoku Ichijō Edict — “One Castle per Province.” The message was clear: only one major castle was permitted per territory. All others had to be demolished.
Within a few years, thousands of castles disappeared — and with them the satellite networks that had formed the backbone of regional power structures. Some were systematically dismantled; others simply fell into decay. The edict served one purpose: making rebellion impossible. Without castles, daimyō could not plan uprisings. At the same time, the shogunate established the sankin-kōtai system: every daimyō had to reside alternately in Edo and in his han, while his family remained permanently in the capital as hostages. The result was massive urbanization — samurai who had previously been scattered among hundreds of small castles now concentrated in a few han capitals. Edo Castle itself grew into Japan’s largest fortress complex, with an outer moat ring spanning more than 16 kilometers.
The surviving castles became frozen symbols — administrative seats without a military function. The Edo period (1615–1868) brought 250 years of peace. Castles became museums of themselves. Daimyō renovated them, decorated them, and expanded them — but never for war, only for prestige. When the Meiji Restoration came in 1868, most castles were militarily obsolete. Many were demolished to symbolize “progress.”
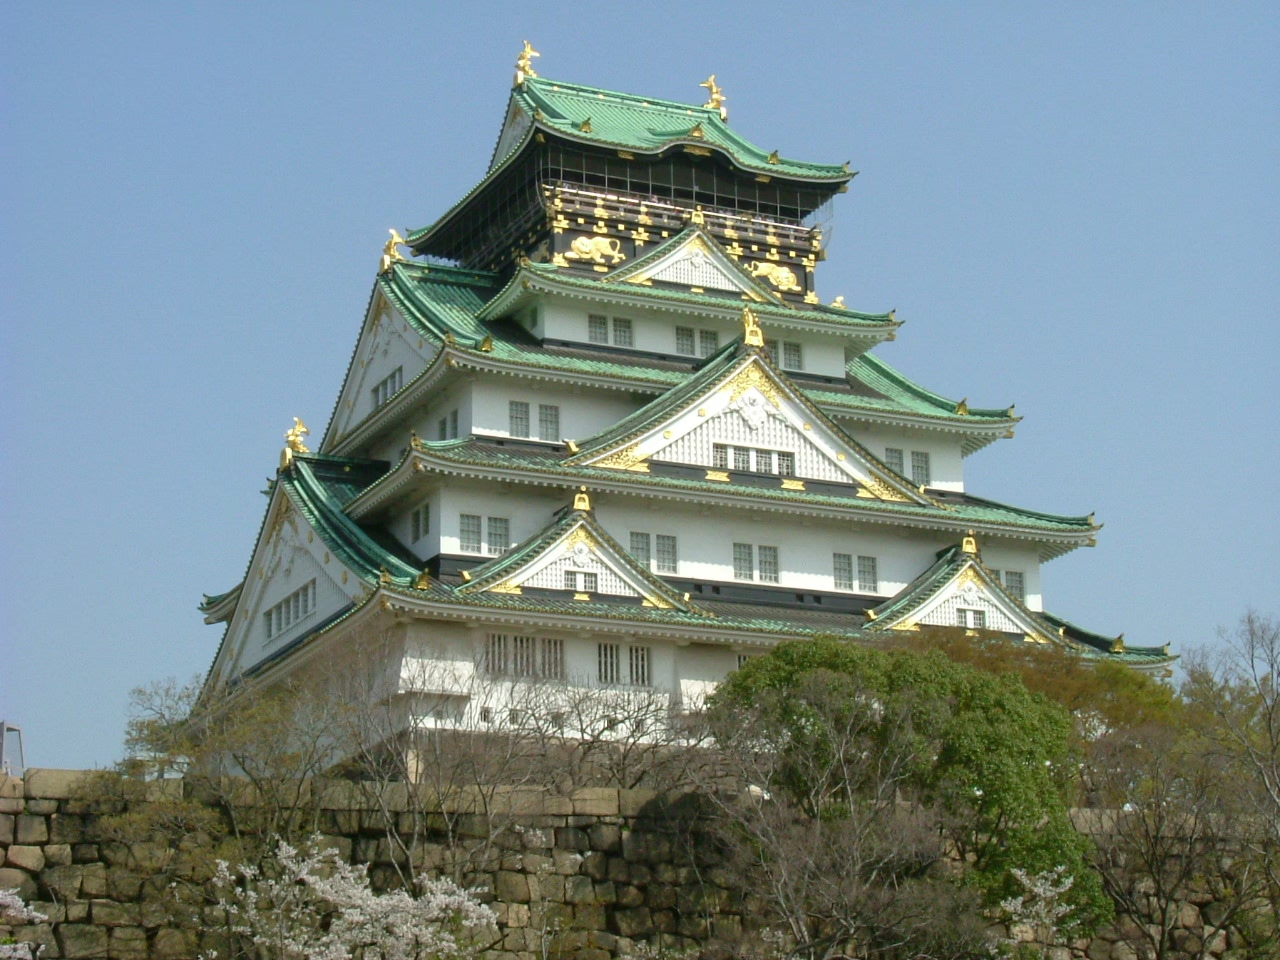
Today, only about 12 original castles remain. Most “castles” — including the famous Osaka Castle — are modern concrete reconstructions. Himeji is one of the few to have survived the golden age.
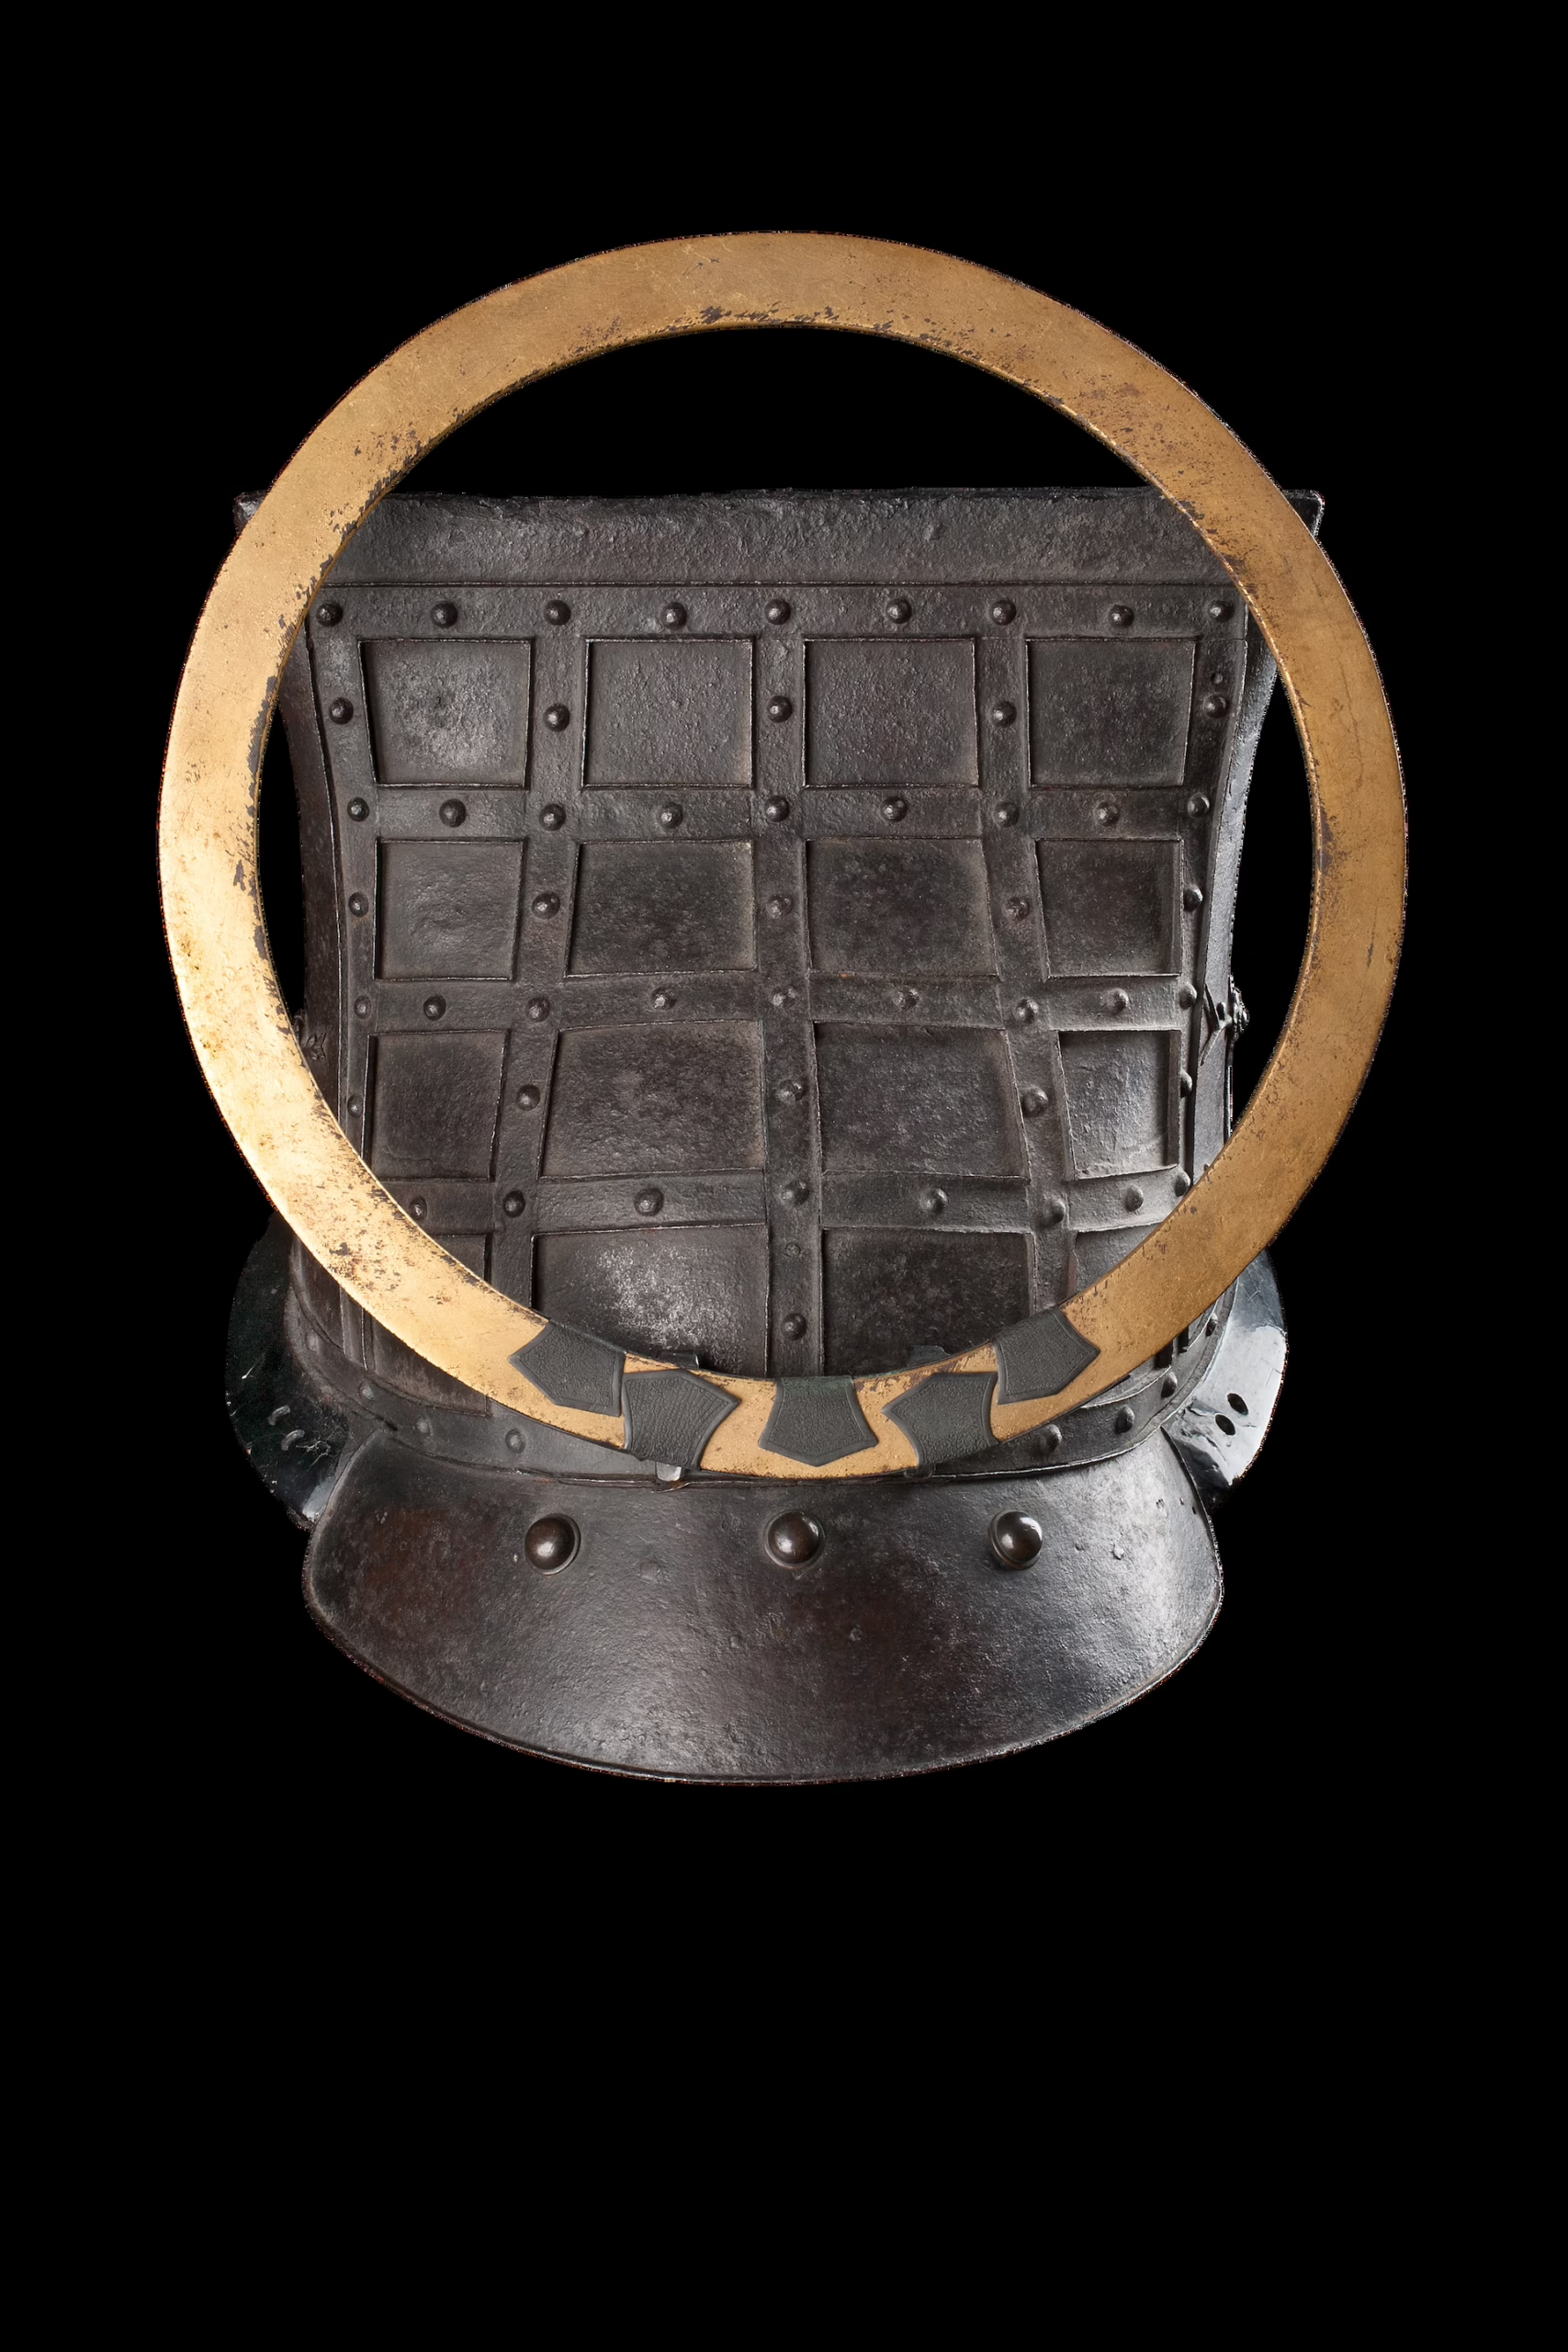
A particular highlight is a *kawari kabuto* in the shape of a castle gate. During the Sengoku period, samurai increasingly wore unconventional helmets to make an impression on the battlefield. This kawari kabuto was signed by the master armorer Kunishige of the famous Myōchin school, who was active in the province of Kōzuke during the Eiroku era (1558–1570). The armorer shaped the iron plates of the helmet bowl so that they resembled a Japanese castle gate — evidence of how deeply castle architecture was embedded in samurai culture. Decorative cherry-blossom (sakura) appliqués on both sides symbolize the transience of the warrior’s life.
Cherry-blossom appliqués (kirigane) made of metal on the helmet bowl — a symbol of transience.
Frequently Asked Questions About Japanese Castles
Why are Japanese castles white?
Not all Japanese castles are white. Himeji is white (hence “White Heron”) because its exterior walls were plastered with lime — a measure for protection against fire and moisture. Other castles such as Matsumoto are black (lacquered wood), while Kumamoto has red accents. Color was partly a matter of taste, partly function, and partly material availability.
How long did it take to build a castle?
It varied greatly. Simple yamashiro could be built in weeks. Large stone castles such as Osaka (1583–1598) took decades. Himeji in its final form (1601–1609) took eight years, although it used an existing fortress as its foundation. The record-holder was Hideyoshi’s Sunomata — supposedly built in one night, though realistically it was prefabricated and assembled.
Did Japanese castles have underground tunnels?
Yes, many castles had secret tunnels for escape or covert resupply during sieges. These tunnels were rarely long, however — most led only to nearby temples or storehouses. Romantic ideas of tunnel networks stretching for kilometers are largely myths. Archaeologically documented tunnels exist at Osaka, Edo, and Hikone.
Why don’t Japanese castles have battlements like European fortresses?
Japanese castles used firing openings instead of battlements. The walls were massive, with small openings for bows and arquebuses. Battlements would have been impractical in earthquake zones — loose stones could fall during earthquakes. The smooth, curved shape of the walls was structurally more stable and harder to climb.
Which is the largest Japanese castle?
By area: Edo (modern-day Tokyo), with an outer moat circumference of more than 16 km. By tenshu height: the original Azuchi (7 stories, approximately 46 meters) — now destroyed. Among castles still standing, the highest is Himeji (6 stories, 31.5 meters above the stone base). In terms of cultural significance: Himeji, as a UNESCO World Heritage Site and the best-preserved original castle.
Sources
Tier 1 — Academic Sources:
- Cooper, Michael (ed.) (1965): *They Came to Japan: An Anthology of European Reports on Japan, 1543–1640.* University of California Press. p. 261 (castle architecture, European perceptions).
- Fróis, Luís (1926): *The History of Japan (1549–1578).* Edited by Georg Schurhammer and Ernst A. Voretzsch. Leipzig: Asia Major. pp. 432–490 (eyewitness accounts of Azuchi Castle).
- Nakai, Nobuhiko / McClain, James L. (1991): “Commercial Change and Urban Growth in Early Modern Japan.” In: Hall, John Whitney (ed.): *The Cambridge History of Japan, Vol. 4: Early Modern Japan.* Cambridge University Press. pp. 519–595 (castle towns, jōkamachi system).
Tier 2 — Expert Sources:
- Turnbull, Stephen (2003): *Japanese Castles 1540–1640.* Osprey Publishing (Fortress 5). pp. 4–64 (overall work: evolution, architecture, sieges).
- Turnbull, Stephen (2005): *Japanese Fortified Temples and Monasteries AD 710–1602.* Osprey Publishing (Fortress 34). pp. 11–61 (temple fortresses, Ishiyama Honganji, firearms architecture).
- Turnbull, Stephen (2022): *War in Japan 1467–1615.* Osprey Publishing. pp. 105–123 (sieges of Osaka, Ulsan).
Museum Catalogue:
- Samurai Museum Berlin (2025): Exhibition catalogue.
Visit the Samurai Museum Berlin
You can experience the exhibits and themes discussed in this article firsthand in the permanent exhibition of the Samurai Museum Berlin. More than 1000 original objects from feudal Japan — armor, weapons, and everyday objects — await you at Auguststraße 68 in Berlin-Mitte. Open daily from 10 a.m. to 7 p.m.
Related Articles
- Samurai: History, Culture and Legacy
- Bushido: The Samurai Code of Honor
- The Katana: Myth and Reality
© Samurai Museum Berlin – All rights reserved
